Mount Barker - Functional garden & spa space
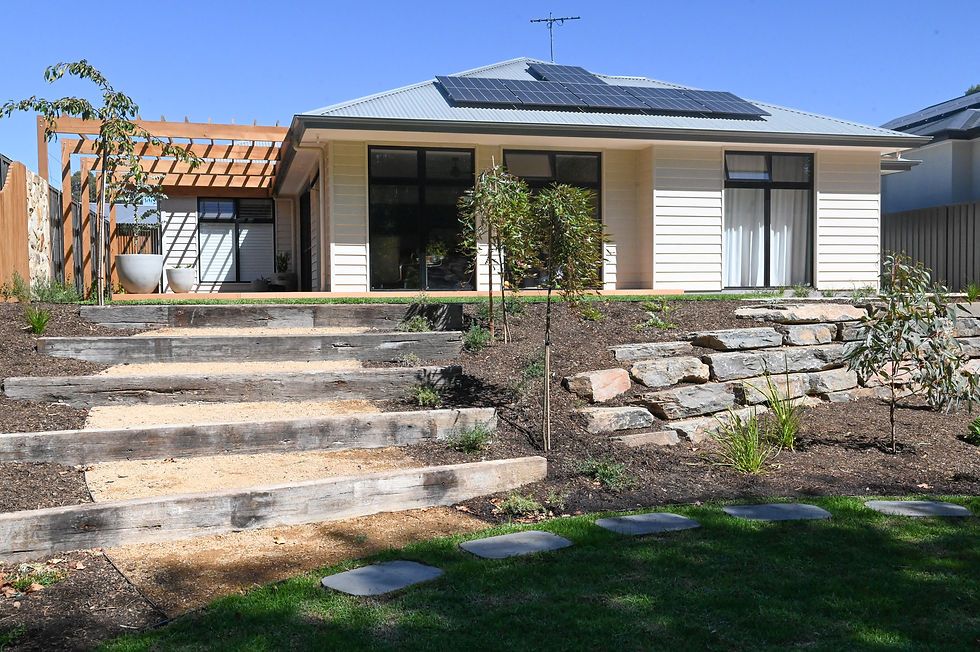
This garden design blends modern minimalism with organic textures to maximize a sloping suburban backyard. Clear separation between functional entertaining spaces and the lawn, visually inviting stepping stones paths through the grass, and a central turf space keeps the yard feeling spacious and open. Wooden decking and a custom curved batten fence add natural warmth. Natural Stone textured feature wall anchors the perimeter and adds structural contrast. Dark corrugated fencing and rooflines provide a sleek, contemporary backdrop. The Timber Pergola helps defines the outdoor dining zone while filtering direct sunlight. The lower level includes a second play space for children and pets, whilst also providing a decent sized production area. An area dedicated to a proposed outdoor swim spa will ultimately provide a compact, versatile hybrid of a pool and a hot tub, offering key advantages like low-impact fitness, hydrotherapy recovery, and year-round space-saving use.
Large bluestones retain a sloping front yard and provide terraces for hardy colorful plantings that provide curb appeal and an inviting entrance to the property.
AHLG have provided incredible attention to detail with the construction of this design.